 Lynden Exterior
 Abbotsford's Climate Is Harder on Siding Than Most Homeowners Realize
Abbotsford sits close enough to Lynden that our crews cross that line regularly, and the two towns fight the same weather. Moist, salt-tinged air off the Salish Sea pushes east through the Fraser Valley and settles against everything in its path. Winter storms bring driving rain that comes in sideways rather than straight down, working its way into seams and laps that would stay dry in a calmer climate. Layer on a damp season that can run from October well into spring, and you get long stretches where exterior walls, especially on the north and west sides, rarely get a chance to fully dry out.
That combination is exactly what grows moss and green algae on siding, and it is exactly what causes wood-based products to swell, crack, and eventually rot at the edges. Siding failures in this area are almost never simple old age. They are usually a material that was not built to handle constant moisture cycling, an installation that skipped a drainage detail, or both at once. If you are looking at cupped boards, peeling paint, or dark streaking on your Abbotsford home, the climate is doing exactly what it does to anything not engineered for it.
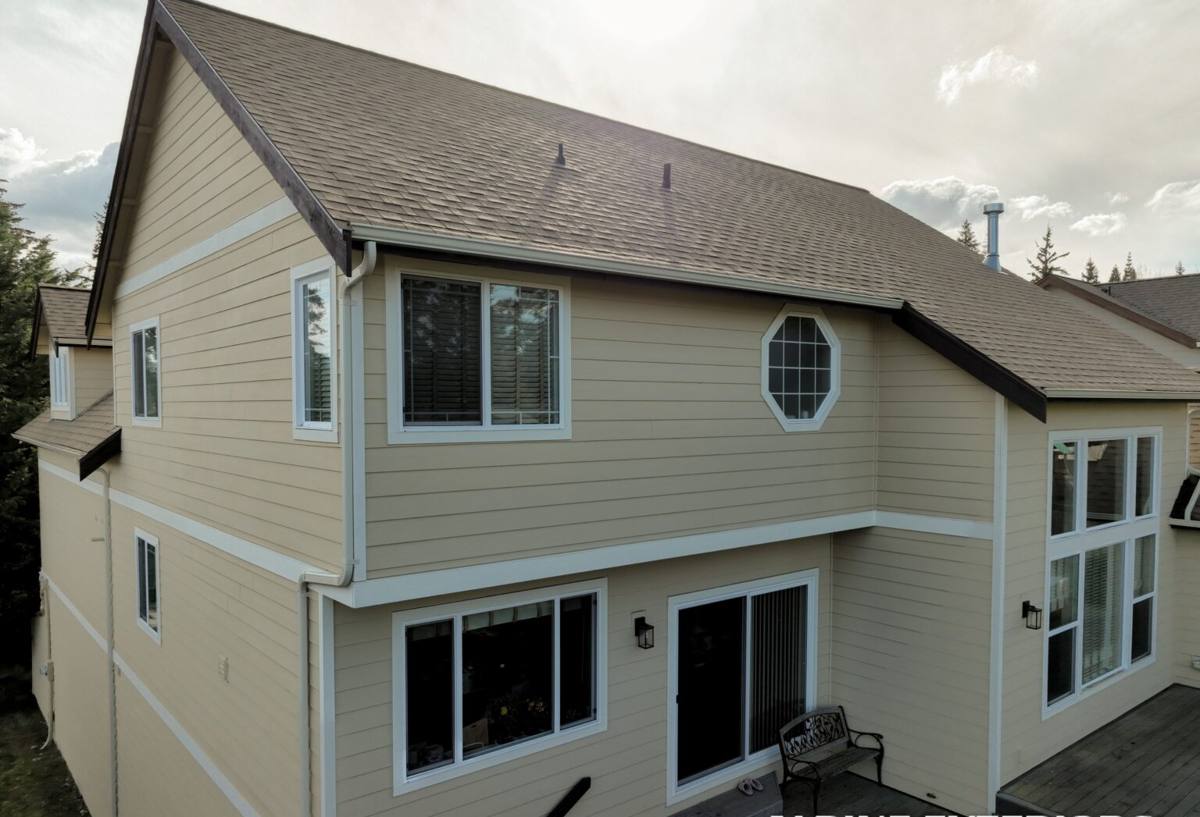
Why Fiber Cement Handles This Climate Differently
Fiber cement siding is made from cement, sand, and cellulose fiber pressed into dense, dimensionally stable boards. It does not absorb water the way wood or wood-composite products do, it will not rot, and it does not feed insects. That matters enormously in a climate where siding spends a good part of the year wet. A board that does not swell and shrink with every rain cycle holds its paint and caulk lines far longer than one that does.
Fiber cement is also non-combustible, which is worth mentioning even in a wet coastal climate — wildfire smoke and ember exposure have become a real seasonal concern across the Pacific Northwest, and it is one less thing to worry about with this material on the wall.
What Fiber Cement Does Not Solve on Its Own
No siding material stops moss and algae from landing on a wall — spores travel on the wind and will settle on wood, vinyl, or fiber cement alike, especially on shaded, north-facing walls near mature trees. What fiber cement changes is how the wall behaves underneath. It will not soften, delaminate, or rot from that moss sitting on it the way an organic material can, and a factory-applied finish resists the staining and mildew growth that eventually dulls field-painted surfaces.
Why We Only Install James Hardie Fiber Cement
We do not install LP SmartSide, vinyl, Cemplank, Allura, or primed wood siding. That is a deliberate standard, not a lack of options. James Hardie engineers its products by climate zone — the HZ5 formulation used throughout the Pacific Northwest is built specifically around freeze-thaw cycling and sustained moisture exposure, which is precisely what Abbotsford and Lynden deal with most of the year. Hardie's ColorPlus finish is baked on at the factory under controlled conditions, which gives it more consistent coverage and better fade and mildew resistance than paint applied on site after installation. The product line also carries a strong transferable warranty, which matters if you plan to sell the home down the road.
None of that means other products are worthless — most have a legitimate use case somewhere. It means we are not willing to put our name on a wet-climate wall with a product we do not consider the strongest match for the conditions here, so we standardized on one system we trust completely and install it correctly every time.
What a Correct Installation Actually Involves
The Drainage Plane and Rainscreen Gap
Most siding failures we get called out to inspect are not material failures — they are installation shortcuts. In a climate this wet, the water-resistive barrier behind the siding and the gap that lets any water that gets past the cladding drain and dry out are not optional extras. A rainscreen gap keeps the back of the siding from sitting against a perpetually damp sheathing layer, which is one of the biggest differences between a wall that lasts decades and one that has hidden rot in ten years.
Flashing and Sealant Details
Every window, door, and roof-to-wall transition needs flashing that directs water out and away from the sheathing, installed in the correct shingle-lap order so water always moves downward over the next piece, never behind it. Sealant has a role, but it is a backup, not the primary defense — a wall that depends on caulk to stay dry will eventually fail once that caulk ages.
Fastening and Clearances
Hardie specifies exact nail placement, spacing, and minimum clearances from grade, roof lines, decks, and other siding terminations. Those clearances exist so the bottom edge of the siding is never sitting in standing water or snow load against the foundation. Skipping them is one of the more common corner-cuts we see on homes that had siding installed by a crew unfamiliar with the product.
Choosing the Right Profile and Finish for Your Home
Abbotsford has a mix of housing stock, from newer builds to older farmhouses, and the right Hardie profile depends on the look you are going for as much as the exposure of the wall.
- HardiePlank lap siding — the most common choice, available in several exposure widths and textures, works well on nearly any home style
- HardiePanel vertical siding — often used for board-and-batten looks or as an accent alongside lap siding
- HardieTrim — matching trim boards for corners, window and door casing, and fascia so the whole exterior finishes as one coordinated system
- ColorPlus finishes — factory-baked color options that hold up to UV and salt-laden coastal air noticeably longer than field-applied paint
For walls that take the brunt of the weather — typically west and north exposures on Fraser Valley homes — we often recommend a smooth or lightly textured lap profile with tight, well-caulked joints, simply because flatter profiles with fewer horizontal ledges give moss and algae less to hold onto.
Our Process, Start to Finish
- On-site assessment of the existing siding, sheathing, and any trouble spots like window flashing or deck ledger connections
- Written estimate that spells out profile, color, trim package, and scope before any work begins
- Removal of old siding and inspection of the sheathing underneath, with repairs made to any soft or water-damaged sections before we move forward
- Installation of a water-resistive barrier and rainscreen gap system suited to the wall assembly
- Installation of James Hardie siding, trim, and flashing to manufacturer specification
- Final caulking, touch-up, and a walkthrough so you know exactly what was done and what maintenance, if any, is expected
What Drives the Cost of a Fiber Cement Project
Every home is different, but the same handful of factors move the price up or down on most Abbotsford and Lynden-area projects.
| Cost Factor | Why It Matters |
|---|---|
| Home size and number of stories | More square footage and taller walls mean more material, labor, and staging or lift equipment |
| Condition of existing siding and sheathing | Rot or water damage found underneath adds repair work before new siding can go on |
| Profile choice | Lap siding is generally the most economical; panel, board-and-batten, and shingle profiles take more labor |
| Trim complexity | Homes with lots of corners, dormers, or window trim take more time to finish cleanly |
| Color selection | Standard ColorPlus colors versus premium or custom-matched finishes carry different material costs |
| Access and site conditions | Tight lots, second stories, or landscaping close to the house can add setup time |
We give a firm, itemized estimate before work starts, so you know what you are paying for and why, rather than a vague ballpark number.
Living With Fiber Cement Siding in This Climate
One of the real advantages of fiber cement is how little upkeep it needs compared to wood or repainted composite siding, but "low maintenance" is not "no maintenance." A short routine keeps it looking right for the long haul:
- Rinse the siding down once or twice a year, especially shaded and north-facing walls where moss and algae are most likely to take hold
- Keep gutters clean and downspouts directed away from the wall so water is not running down the siding face during heavy rain
- Trim back shrubs and trees that keep a wall section shaded and damp longer than the rest of the house
- Check caulking at trim joints, window edges, and corners every couple of years and re-caulk any spots that have cracked or pulled away
- Address any impact damage or chipped finish promptly so exposed edges do not sit unprotected through a wet winter
Why Hiring a Crew That Already Works This Area Matters
Siding contractors who mostly work drier inland climates sometimes treat rainscreen gaps, flashing sequencing, and clearance details as optional. In Abbotsford and throughout the Fraser Valley, those details are the difference between siding that lasts and a wall that is quietly rotting behind a fresh coat of paint. Our crews work both sides of the Lynden–Abbotsford corridor regularly, so we are used to building for this specific mix of driving rain, salt air, and long damp stretches, not adapting a method built for a different climate.
We are also familiar with the practical side of working near the border — scheduling material deliveries, coordinating crews, and moving equipment across it without it becoming your problem. You get a straightforward process and a finished exterior built for the weather you actually live in.
If your Abbotsford home needs new siding or you are planning ahead for a project, we are happy to walk the exterior with you and put together a straightforward, no-pressure estimate using the form below.