 Lynden Exterior
 Board & Batten Siding Is Making a Comeback for a Reason
Board and batten has been part of Pacific Northwest building tradition for well over a century, and it's showing up again on new builds and remodels throughout the Lynden and Aldergrove, BC area for good reason. The look is simple: wide vertical boards or panels with narrower strips (battens) covering each seam. It reads as farmhouse-modern on a new build, and as historically appropriate on an older Whatcom County property. But the look is only half the story. Because the boards and battens run vertically instead of overlapping horizontally like lap siding, water management works differently, and that difference matters a lot in a climate like ours.
This page is specific to board and batten siding for homes in and around Aldergrove and Lynden. If you're comparing siding profiles or just want to know what a correct board and batten install looks like in this climate, this is what you need to know before you sign a contract.
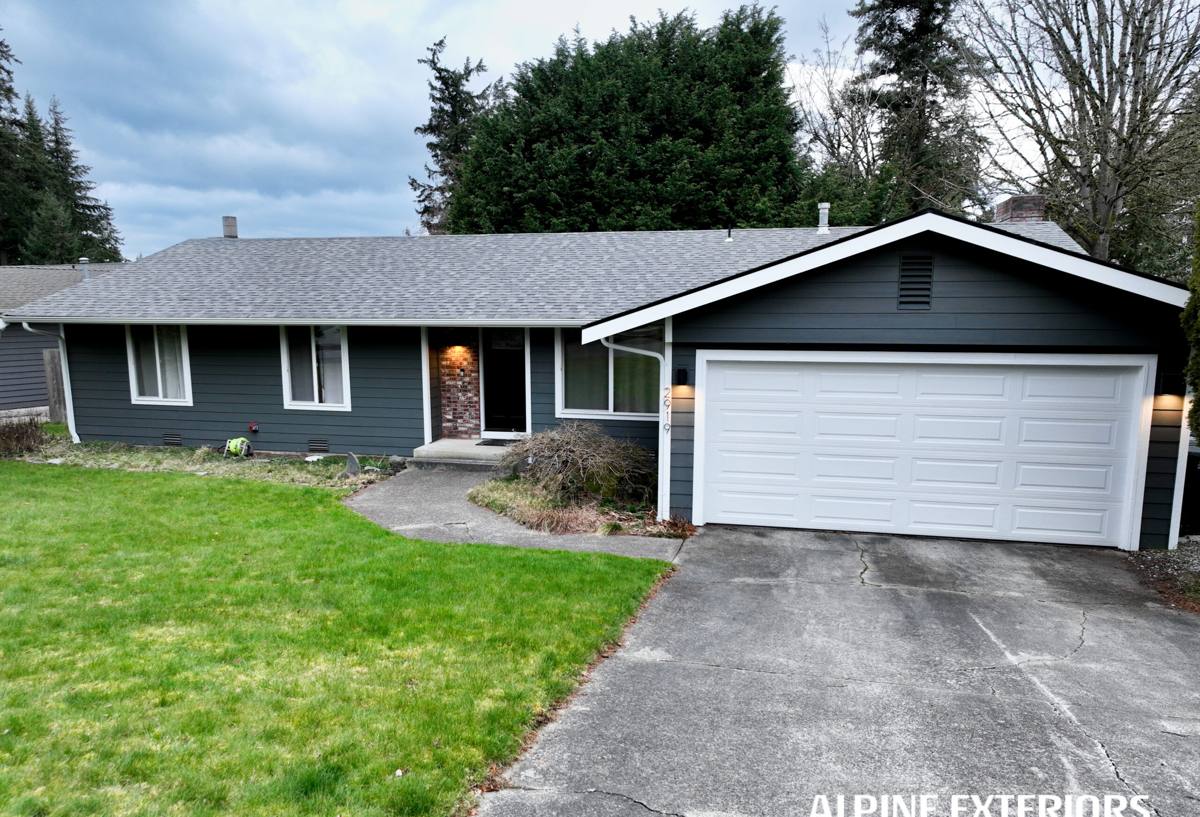
What This Climate Does to Vertical Siding
Homes in the Lynden–Aldergrove corridor deal with a specific combination of weather stress: salt-laden marine air moving in off the Salish Sea, long stretches of driving, wind-blown rain, and a moss season that can stretch from fall through spring on shaded and north-facing walls. Vertical siding profiles like board and batten create more seams running the direction water actually travels down a wall, and every one of those seams is a place where water can either shed cleanly or find its way behind the cladding.
A few climate-specific issues we see repeatedly on this style of siding:
- Moss and algae staining collecting in batten shadow lines and at the base of boards where airflow is limited
- Trapped moisture behind panels that were installed without a drainage gap, leading to sheathing rot that isn't visible until the siding comes off
- Salt-air corrosion accelerating failure on the wrong fastener types at batten strips
- Wind-driven rain forcing water sideways at butt joints and corners that weren't flashed correctly
None of these are reasons to avoid board and batten. They're reasons to be picky about the material and the installer.
Why Vertical Profiles Need More Attention Than Horizontal Lap
Lap siding is forgiving by design — each course overlaps the one below it, so water is directed outward and down almost automatically. Board and batten depends much more heavily on the assembly behind it: the weather-resistive barrier, the drainage gap, and the flashing at every horizontal interruption (windows, doors, trim bands, the foundation line). Get that assembly wrong and the attractive vertical lines on the surface are hiding a wall that's staying wet longer than it should.
The James Hardie Board & Batten System We Install
We install James Hardie fiber cement exclusively, and for board and batten applications that means HardiePanel vertical siding paired with HardieTrim battens, finished in factory-applied ColorPlus. A few things about this system matter specifically for this climate:
- Fiber cement doesn't absorb and swell. Unlike wood-based panel products, Hardie's cement-and-cellulose composition doesn't take on water at cut edges or swell along seams the way engineered wood can after a wet Northwest winter.
- Non-combustible core. Not a moisture issue, but a real consideration for any homeowner comparing siding materials long-term.
- ColorPlus factory finish. The color is baked on in a controlled factory environment rather than field-painted, which means better adhesion and more consistent coverage than a job-site paint job on vertical boards exposed to rain during the finishing window.
- Climate-engineered HZ formulation. Hardie makes region-specific formulations (HZ5 for our climate zone) engineered for freeze-thaw cycling and sustained moisture exposure rather than a one-size-fits-all product.
The material is one part of the equation. The other part — arguably the more important part for board and batten specifically — is how it's installed.
What a Correct Board & Batten Installation Actually Involves
The Drainage Plane Behind the Siding
This is the step that separates a board and batten installation that lasts decades from one that hides rot within a few years. A correctly built assembly includes a weather-resistive barrier and a rainscreen drainage gap — typically vertical furring strips — between the sheathing and the siding. That gap gives any moisture that gets past the cladding a clear path down and out, instead of sitting against the sheathing. On a climate with our rain totals and moss season, skipping this gap is the single most common shortcut that leads to hidden rot.
Fastening and Batten Placement
Battens need to land on solid backing (studs or blocking, not just the panel edge) with corrosion-resistant fasteners driven to Hardie's specified pattern and depth. Overdriven or underdriven fasteners are a common defect that shows up as cracking or fastener staining well before its time.
Flashing at Every Transition
Windows, doors, deck ledgers, roof-to-wall intersections, and the base of the wall all need proper flashing integrated with the water-resistive barrier before a single panel goes up. On a vertical siding profile, water that gets behind the cladding at these transitions has a straight run down the wall — good flashing is what keeps it moving outward instead of inward.
Panel Gaps and Sealant
Hardie's installation instructions specify gaps at panel ends and specific sealant types compatible with ColorPlus finish. Using the wrong caulk, or caulking joints that should be left as a fitted, flashed gap, is a common shortcut that fails within a couple of seasons in wet climates.
Board & Batten Material Comparison
| Factor | James Hardie Fiber Cement | Vinyl Board & Batten | LP SmartSide / Engineered Wood |
|---|---|---|---|
| Moisture behavior | Does not absorb or swell; needs a rainscreen gap for best performance | Won't rot, but can trap moisture behind it and warp in heat | Wood-based core can swell and delaminate at cut edges if moisture reaches them |
| Finish | Factory-baked ColorPlus, no field paint needed | Color molded through, fades over time, cannot be easily repainted to match | Factory-primed or pre-finished, still requires ongoing field maintenance at seams |
| Fire performance | Non-combustible core | Combustible plastic | Combustible wood-based core |
| Typical lifespan when installed to spec | 30+ years, often longer | 20-30 years, appearance degrades sooner | 15-25 years, heavily dependent on moisture exposure |
| Appearance up close | Crisp, authentic board lines and shadow depth | Visibly thinner profile, less authentic shadow lines | Closer to real wood look, but grain can telegraph through paint over time |
Why We Don't Install Vinyl or Engineered-Wood Board & Batten
We get asked why we won't quote vinyl or LP SmartSide board and batten even when it's less expensive up front. It's not that either product is without merit — vinyl is low-cost and low-maintenance in mild climates, and engineered wood products have improved their moisture treatments over the years. Our standard comes down to what we're comfortable standing behind on homes exposed to this specific combination of salt air, sustained wind-driven rain, and a moss season that keeps north walls damp for months. Vinyl's dimensional stability in cold snaps and its dependence on trapped-air drainage behind it, and engineered wood's vulnerability at cut edges and butt joints if water management isn't flawless, are trade-offs we've decided not to build our reputation on. James Hardie fiber cement gives us a material that tolerates the installation realities of this region and a manufacturer warranty structure we trust to back it up.
Our Process, Start to Finish
- On-site assessment. We look at existing siding, sheathing condition, and problem areas — shaded walls with moss buildup, water staining near grade, or gaps at trim get flagged first.
- Tear-off and inspection. Once old siding is off, we inspect sheathing for hidden rot before covering anything back up. This is often the first time hidden moisture damage becomes visible.
- Weather-resistive barrier and rainscreen. A new barrier goes on, followed by furring strips to create the drainage gap board and batten needs to perform in this climate.
- Flashing. Every window, door, and horizontal transition gets flashed and integrated with the barrier before panels go up.
- Panel and batten installation. HardiePanel goes up first, followed by HardieTrim battens over the seams, fastened to Hardie's specification.
- Final detailing and walkthrough. Caulking only where specified, trim and transitions checked, and a walkthrough so you know what you're looking at and how to spot issues down the road.
What to Ask Before You Hire Anyone for This Job
- Does the quote include a rainscreen/furring drainage gap, or just panel and batten over the existing barrier?
- What flashing details are included at windows, doors, and the base of the wall?
- Is the fastening pattern and backing (stud or blocking) specified, or left to the crew's discretion?
- Is the siding factory-finished, or will it need field painting after install?
- Has the crew installed this profile locally, in this climate, before?
Why a Crew That Already Works the Aldergrove–Lynden Area Matters
Board and batten's performance problems don't show up on install day — they show up two, five, or ten winters later, after enough rain cycles and enough moss seasons have tested the drainage plane behind the siding. A crew that regularly works on homes in Lynden, Whatcom County, and the neighboring Aldergrove area has already seen which walls take the brunt of driving rain, which orientations hold onto moss the longest, and which older homes in this corridor have sheathing that needs extra attention before new siding goes over it. That's the kind of local pattern recognition that doesn't come from a spec sheet — it comes from doing the work here, repeatedly, and standing behind it.
If you're considering board and batten siding for a home in Lynden or Aldergrove, BC, we're happy to take a look and give you a straight assessment of what your walls actually need. Reach out for a free, no-pressure estimate using the form below.